

Quality testing in electroplating and PVD: what is measured, how it is read, and which standards apply
Electroplated and PVD coatings cannot be evaluated by eye alone. Color, brightness, and visual uniformity are only part of the picture: the actual behavior of a piece, its resistance to wear, abrasion, and corrosion, is measured in the laboratory using standardized tests that simulate months of use in just a few hours.
This article describes the main quality controls applied to surface treatments: adhesion, wear resistance, thickness, color, and corrosion. For each, we cover: what it simulates, how it is performed, and how to read the result.
Adhesion tests: cross-cut, tape test, and bending
Adhesion is the baseline requirement. A deposit that does not adhere properly to the substrate will deteriorate rapidly, regardless of its intrinsic quality.
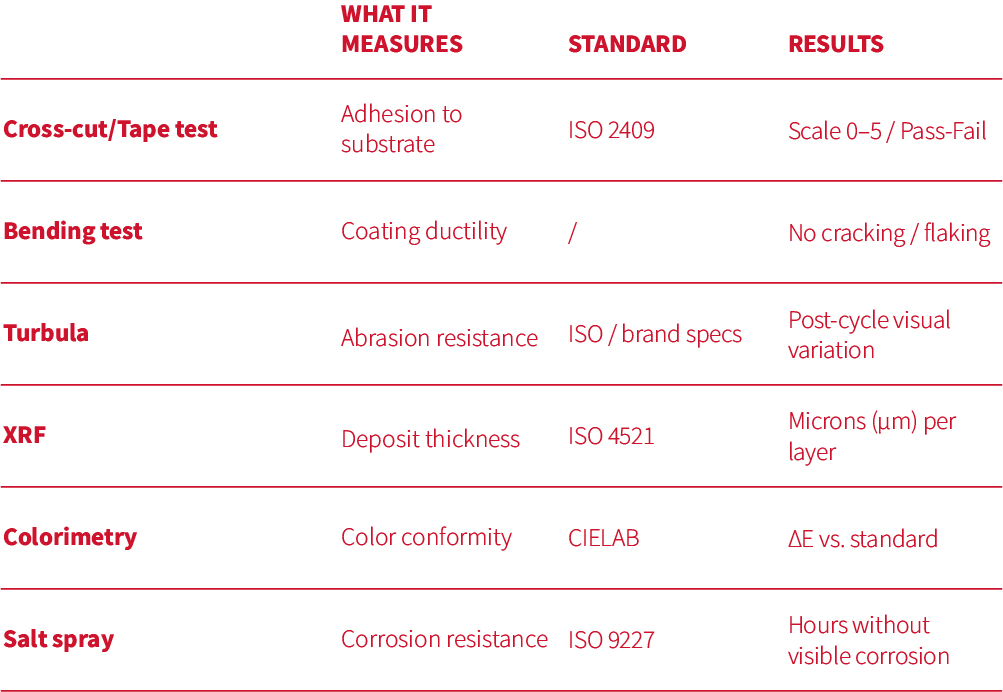
The cross-cut test (ISO 2409) is the most common standardized method. A grid of perpendicular cuts is made through the coating down to the base metal, an adhesive tape with a defined adhesion force (e.g., 3M 600) is applied, pressed firmly, and removed with a sharp 60° pull after 60–90 seconds. The result is evaluated on a scale from 0 (no detachment) to 5 (detachment over 65% of the surface). For fashion and luxury applications, the expected value is 0 or 1.
The qualitative tape test is a variant without incisions: tape is applied to a curved or critical area and pulled off directly. If the coating comes off, adhesion is insufficient for normal use. It does not replace the cross-cut but serves as a quick production indicator.
The bending test shifts the focus from static adhesion to ductility under stress: the piece is bent to 90° or 180°, and the bending zone is analyzed with a magnifying glass or microscope. The defects looked for are cracking (a network of cracks indicating a brittle or overly thick coating), flaking (scale-like detachment indicating poor chemical adhesion), and crazing (widespread micro-cracking, typical of rigid lacquers). This simulates buckles under load, snap hooks, and components subject to torsion. Expected result: no visible phenomena.
Wear resistance test: Turbula
The Turbula test measures how well a coating withstands prolonged rubbing, the equivalent of weeks of daily use simulated in a few hours.
The principle is dry mass finishing: the accessory is placed in a container with an abrasive media (ceramic, plastic, ground walnut shells) and put into a three-dimensional mixer. The movement ensures the abrasive hits all surfaces, including edges. The duration and type of media vary according to the brand’s required standards, which are often stricter than ISO norms.
At the end of the cycle, three parameters are evaluated:
- Loss of brightness
- Substrate exposure (the base metal becomes visible under the plating)
- Edge rounding
Expected result: no noticeable variation in any of the three areas.

Thickness measurement: XRF
Deposit thickness is a critical parameter in both directions: too thin reduces durability, while too thick alters dimensional tolerances, a significant issue in watchmaking or on components with precise fits.
The standard method is X-ray fluorescence (XRF): non-destructive, precise, and capable of measuring multiple overlapping layers in a single reading. The X-ray beam excites the atoms of the coating, which emit a characteristic fluorescence. The instrument cross-references the intensity of the deposit’s signal with the attenuation of the underlying substrate’s signal, returning the value in microns (μm) for each layer (e.g., zamak / nickel / gold). The reference standard for precious galvanic thicknesses is ISO 4521.
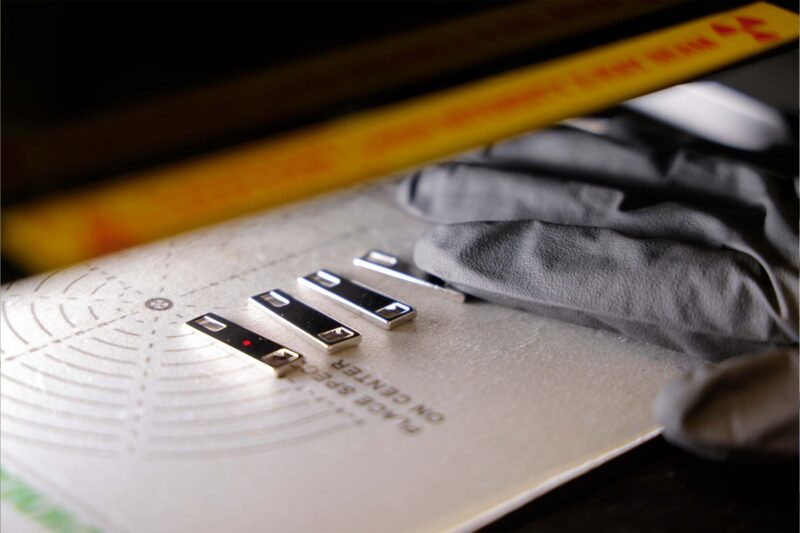
Here is how the process works in the LEM laboratory: the accessory enters a shielded chamber, the measurement point is selected via a camera and laser pointer, the appropriate collimator is chosen for the area to be measured, and in 10–60 seconds the instrument generates a spectrum and a layer-by-layer report.
Color control: CIELAB colorimetry
Color is the parameter most subject to subjective interpretation, and therefore the hardest to manage without instruments. A colorimeter solves this by translating visual perception into numbers using the CIELAB color space: L* for lightness, a* for the red-green axis, and b* for the yellow-blue axis. The deviation from an agreed standard is expressed as ΔE.
Typical acceptable color deviation thresholds across sectors are:
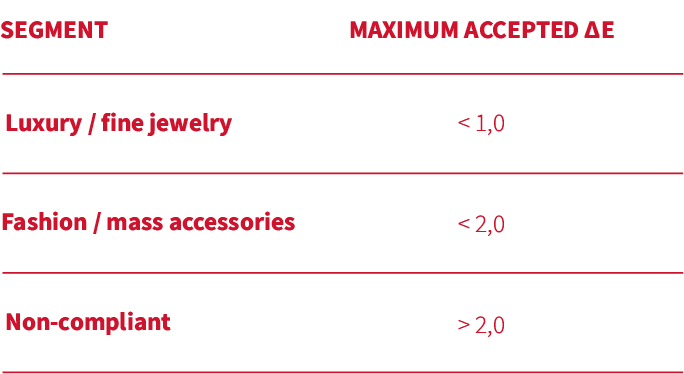
The operational value of colorimetry goes beyond individual checks: it allows for the interception of color drift between successive batches, correlates color variations with process parameters, and, most importantly, replaces visual judgment with objective data.
Corrosion test: Salt spray (ISO 9227)
The salt spray test evaluates a coating’s resistance to prolonged exposure to aggressive environments: salty humidity, sweat, and atmospheric agents. It is the reference corrosion test for electroplated and PVD accessories.
The standard is ISO 9227 (neutral salt spray, NSS): the piece is exposed in a closed chamber to a 5% NaCl solution mist at 35°C for a duration defined by the specifications. Typical durations range from 24–48 hours for standard fashion accessories, up to 96–240 hours and beyond for the luxury and watchmaking segments. Brand specifications often exceed regulatory requirements.
At the end of the exposure, the appearance of oxidation, blistering (swelling under the deposit), and color variations are assessed. Expected result: no visible phenomena within the required duration.
Reference standards and ISO 9001:2015
Every test described has a reference standard:
- ISO 2409 for the cross-cut test,
- ISO 9227 for salt spray,
- ISO 4521 for precious galvanic thicknesses.
ISO 9001:2015 operates on a different level: it does not certify the products themselves, but the system by which they are produced and controlled, documented processes, traceability, and continuous improvement according to the PDCA cycle. LEM has been ISO 9001:2015 certified since 2014.
Conclusion
Understanding the logic of quality tests allows technical departments to define precise specifications, evaluate non-conformities on objective grounds, and build a more effective dialogue with the supplier. LEM supports its clients from defining acceptability parameters right through to preventive sampling. Contact us to set up the right quality protocol for your component.

Did you find the article interesting? Share it now.
Did you find something interesting? Contact us now!
LEM technicians are ready to address any questions or concerns you may have.
Request more information and discover our tailor-made solutions.